
NDT Inspection Knowledge Hub
Non-Destructive Testing for Quality, Integrity & Compliance
VT • PT • MT • RT • UT • PAUT • TOFD
Inspection of welds, piping, pressure vessels, steel structures and materials using qualified procedures, calibrated equipment and applicable acceptance criteria.
Standards: ASME V • ASME B31.3 • API 510 • API 570 • AWS D1.1 • ISO 9712 • ASTM
Learn More ↓NDT Inspection Knowledge Hub
Non-Destructive Testing for Quality, Integrity & Compliance
A practical technical resource covering Non-Destructive Testing (NDT) methods used to examine materials, welds, components and structures without causing damage to the inspected item.
Understanding NDT Inspection
Non-Destructive Testing is an essential quality-control activity used to detect discontinuities, defects and conditions that may affect the integrity or serviceability of engineering components.
NDT inspection supports fabrication, construction, maintenance and in-service inspection by providing objective information without destroying the component being examined.
The applicable examination method should be selected according to material type, geometry, discontinuity characteristics, accessibility, project requirements and governing codes or standards.
Common NDT Methods
Visual Testing — VT
Visual examination used to identify surface conditions, weld discontinuities, dimensional issues and workmanship defects.
Liquid Penetrant Testing — PT
Detects surface-breaking discontinuities on suitable non-porous materials.
Magnetic Particle Testing — MT
Detects surface and near-surface discontinuities in ferromagnetic materials.
Radiographic Testing — RT
Uses X-rays or gamma radiation to examine internal conditions and volumetric discontinuities.
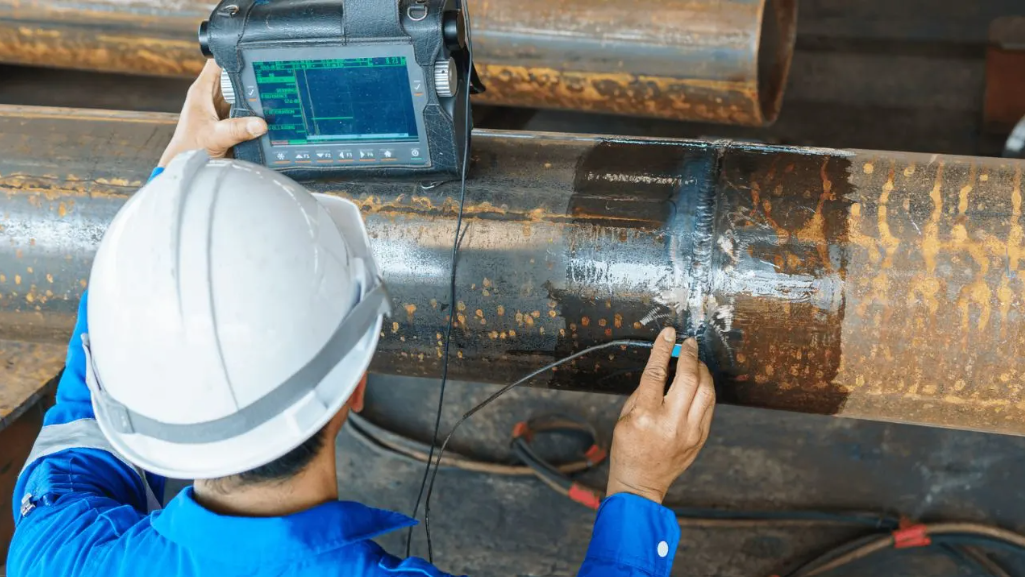
Ultrasonic Testing — UT
Uses high-frequency sound waves to detect and evaluate internal discontinuities and material conditions.
Advanced NDT
Methods such as PAUT, TOFD and other advanced techniques may provide enhanced weld examination and characterization.
NDT Inspection Scope
Effective NDT inspection requires control of the examination process from procedure review through final reporting.
- Review of approved NDT procedures
- Verification of personnel qualifications and certification
- Material and weld identification
- Examination area preparation
- Equipment and calibration verification
- Correct NDT technique and coverage
- Evaluation of relevant indications
- Acceptance criteria verification
- Review of NDT reports and records
- Traceability of welds and examination results
NDT for Welding Inspection
NDT plays a critical role in welding quality assurance by providing examination beyond what can normally be identified through visual inspection alone.
Depending on the material, joint configuration and project requirements, NDT may be used to identify surface or internal discontinuities such as cracks, lack of fusion, lack of penetration, inclusions and porosity.
- Weld identification and traceability
- Visual inspection and acceptance
- Surface preparation where required
- Selection of applicable NDT method
- Examination according to approved procedure
- Indication evaluation
- Acceptance against applicable criteria
- NDT report completion and documentation
Key NDT Quality Checks
- Approved NDT procedure and latest revision
- Qualified and certified NDT personnel
- Correct equipment and calibration status
- Correct examination technique and sensitivity
- Proper examination coverage
- Correct weld and component identification
- Applicable acceptance criteria
- Accurate interpretation of indications
- Complete and traceable NDT reports
- Proper control of rejected or repaired welds
Applicable Codes & Standards
NDT requirements vary according to material, component, service, project specification and governing code. Always verify the applicable project requirements before performing an examination.
ASME Section V · ASME B31.3 · ASME Section VIII · API 570 · API 510 · AWS D1.1 · ISO 9712 · ASTM · ISO · Project Specifications
Common NDT Findings
NDT may identify a range of discontinuities depending on the examination method and material.
- Cracks
- Porosity
- Slag inclusions
- Lack of fusion
- Incomplete penetration
- Undercut and surface discontinuities
- Laminar or volumetric indications
- Material-related discontinuities
- Geometry-related conditions
An indication is not automatically a rejectable defect. Evaluation must be performed against the applicable acceptance criteria, procedure, code and project specification.
NDT Inspection Documentation
Accurate documentation is essential for traceability and provides objective evidence of completed examinations and results.
- NDT Procedures
- Personnel Qualification Records
- Equipment Calibration Records
- Examination Reports
- Weld Maps and Weld Tracking
- Radiographic Film or Digital Records
- UT Data and Scan Records
- Repair and Re-Examination Records
- Final NDT Summary Reports
- Quality Dossier Documentation
Why Professional NDT Inspection Matters
Professional NDT provides an important layer of quality assurance by detecting conditions that may not be visible during conventional visual examination.
Effective NDT helps reduce the risk of undetected discontinuities, support weld quality, improve traceability and provide confidence in the integrity of fabricated and installed components.
A properly controlled NDT program contributes to safe, reliable and compliant engineering project execution.
Need Professional NDT Inspection?
MIIS provides independent NDT inspection and QA/QC support for fabrication, construction, welding and engineering projects.
Request Inspection Services